
Turnkey houses
Family house in Lehnice
- Region
- Trnava Region
- Location
- Lehnice
- Type of work
- Turnkey houses
- Photo documentation
- 21 photos
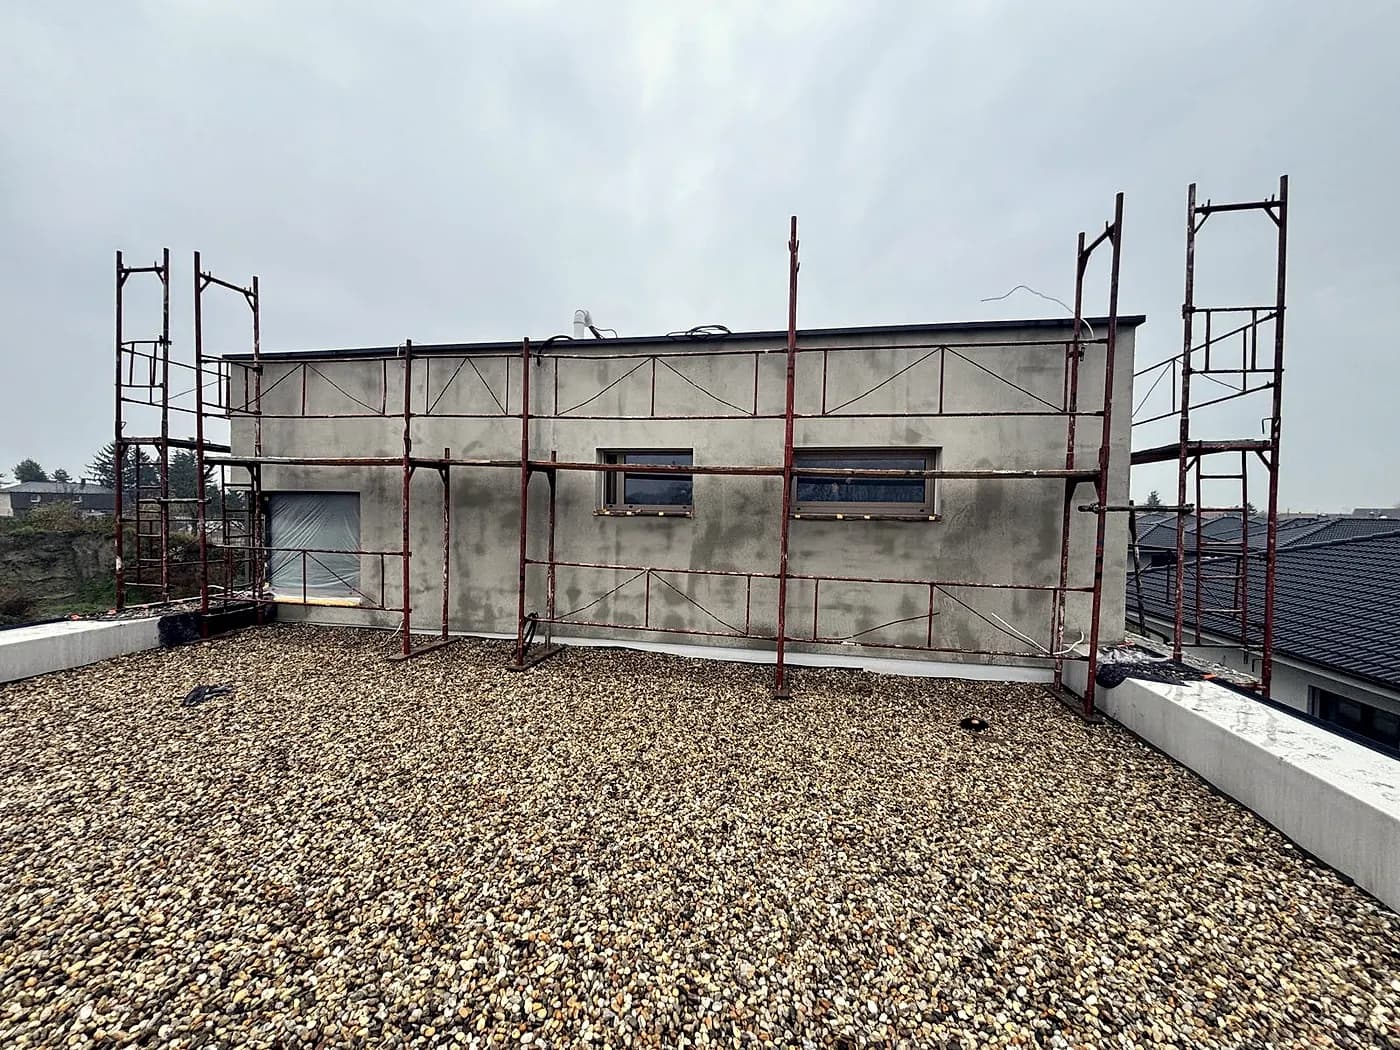
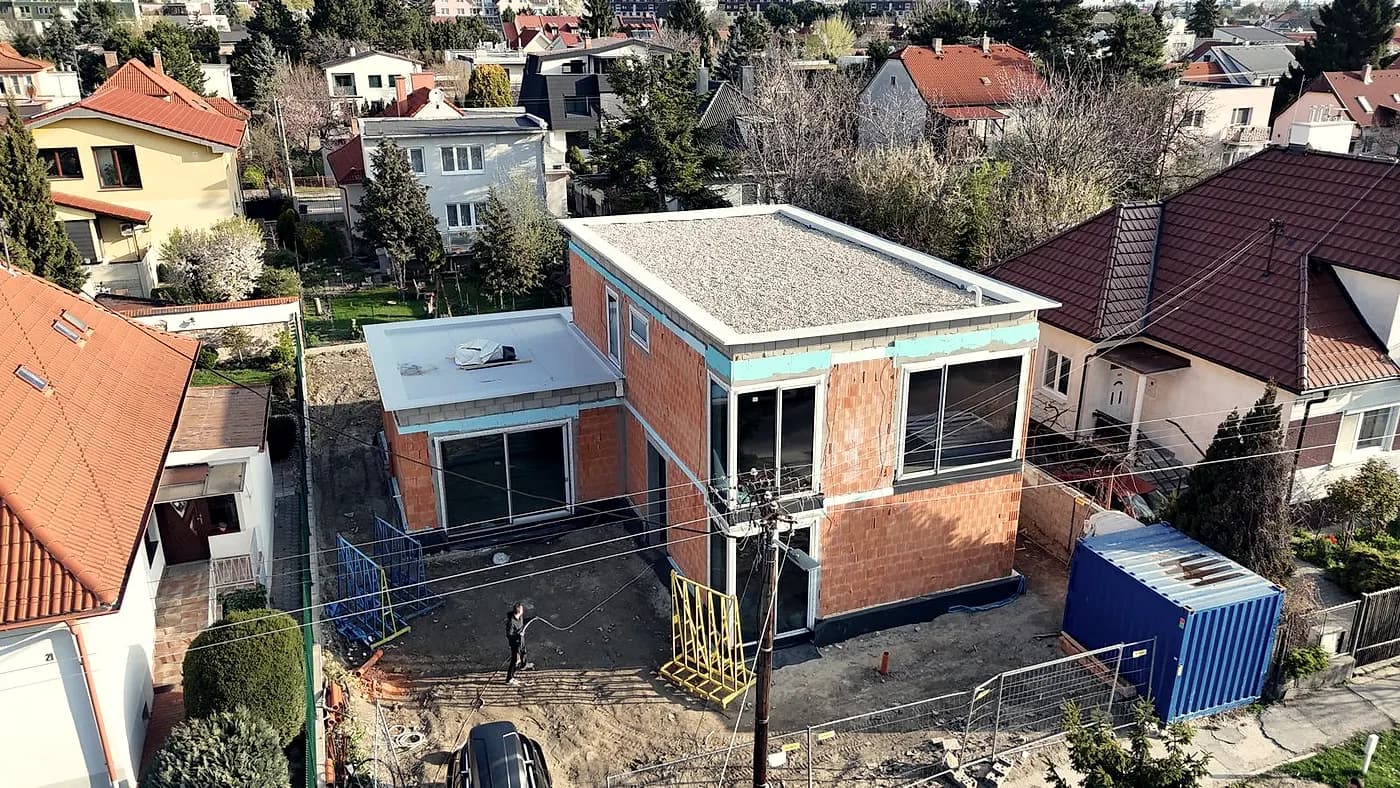
A house with a flat roof and large-format glazing in a new development on flat land. The photos go from the first trench through masonry and the cast-in-place ceiling to the insulated facade emerging from behind the scaffolding.
What we did on site
- Excavation and foundation trenches
- External masonry and reinforced concrete ring beam
- Cast-in-place ceiling slab
- Flat roof with thermal insulation
- Installation of large-format glazing
- Thermal insulation and facade
Construction progress
From excavation to handover
The photos are in the order the build actually progressed. Use the filter to pick a specific stage.
- 01 Excavation and foundations(2)
- 02 Shell(10)
- 03 Roof(3)
- 04 Facade(6)
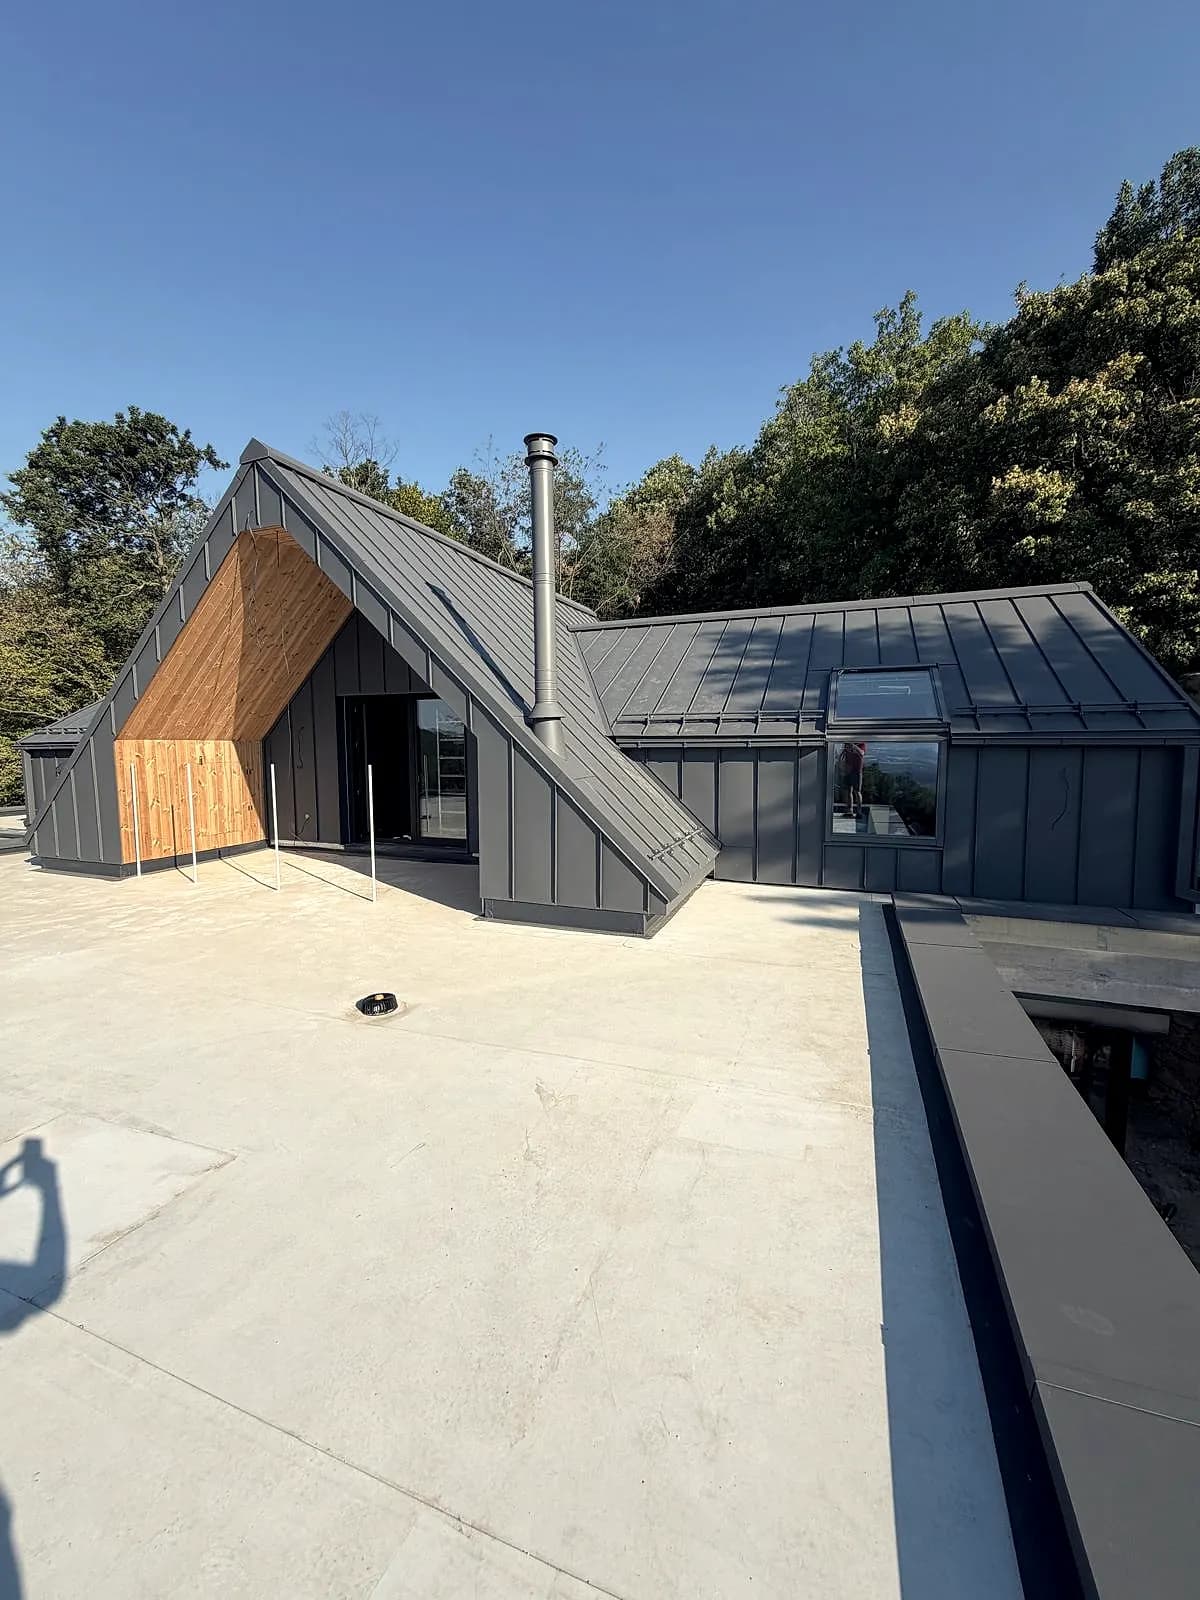
More projects
Take a look at these too

Let's get started
Got a plot?Let's build.
The consultation and the site visit are free. We will tell you straight what is realistic on your plot, and what we wouldn't do in your place.